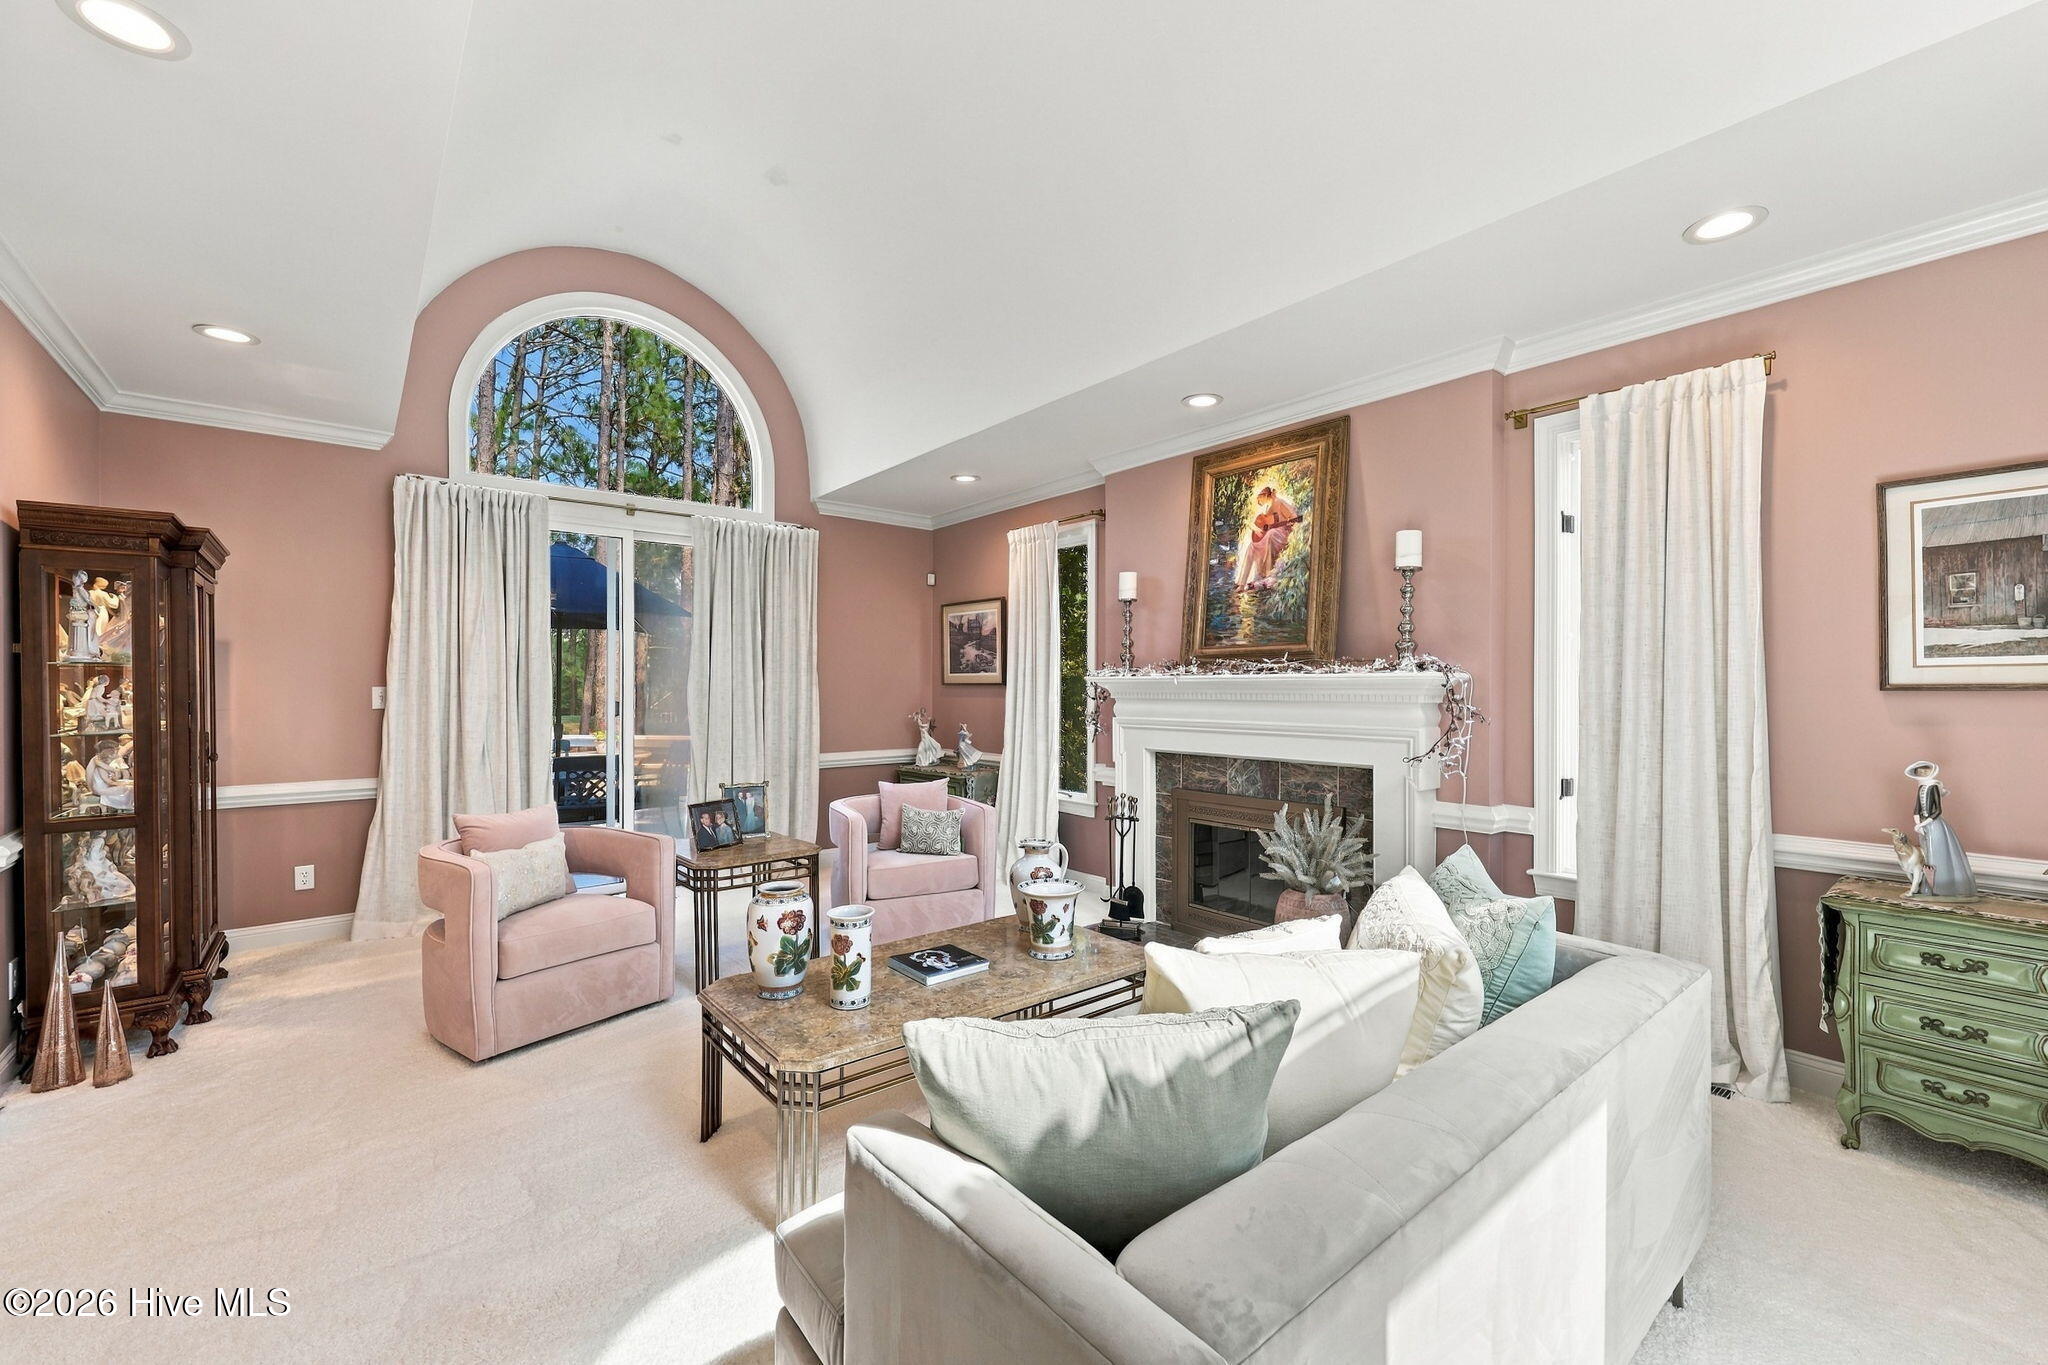
Property photo 1
Property photo 2
Property photo 3
Property photo 4
Property photo 5
3 Beds
3 Baths
3,333 sqft

$850,000

64 Pinewild Drive, Pinehurst NC, 28374

Price per sqft$255.03
Built in1991
Property size3,333 sqft
Property typeResidential

Overview

Active

Listed Sep 18, 2026

Updated 10h ago

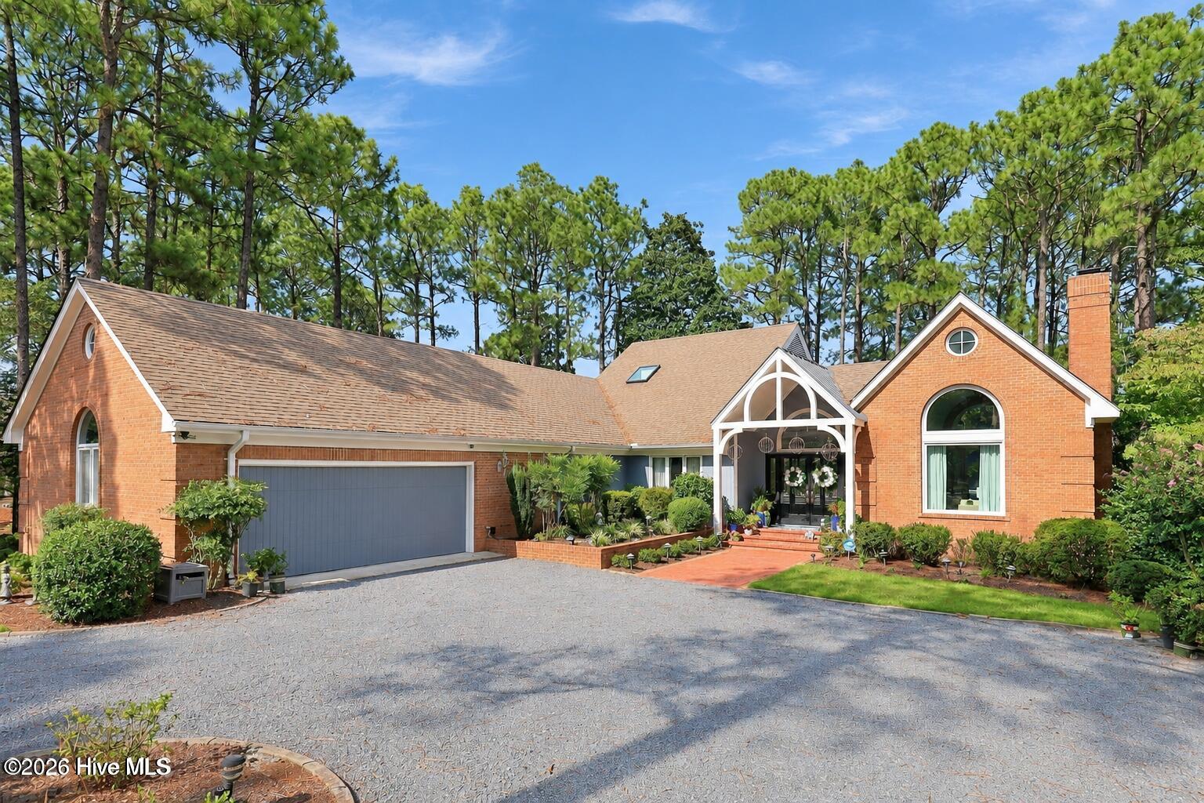
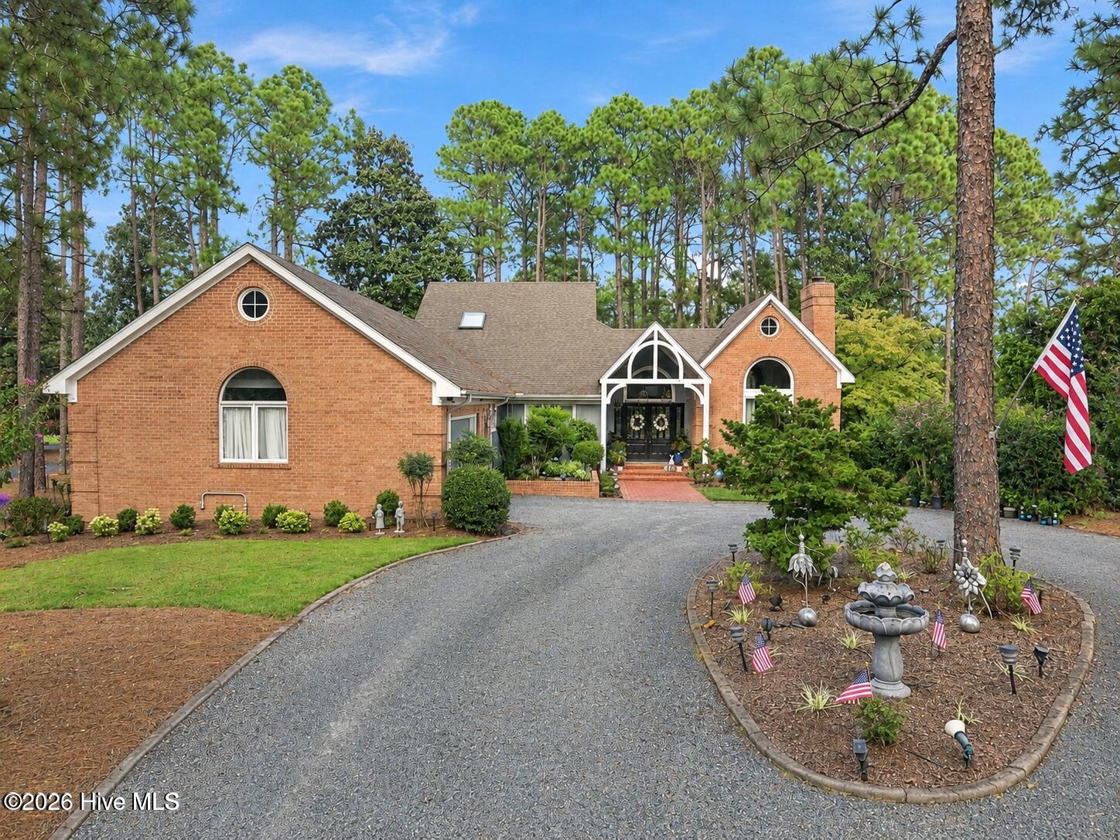
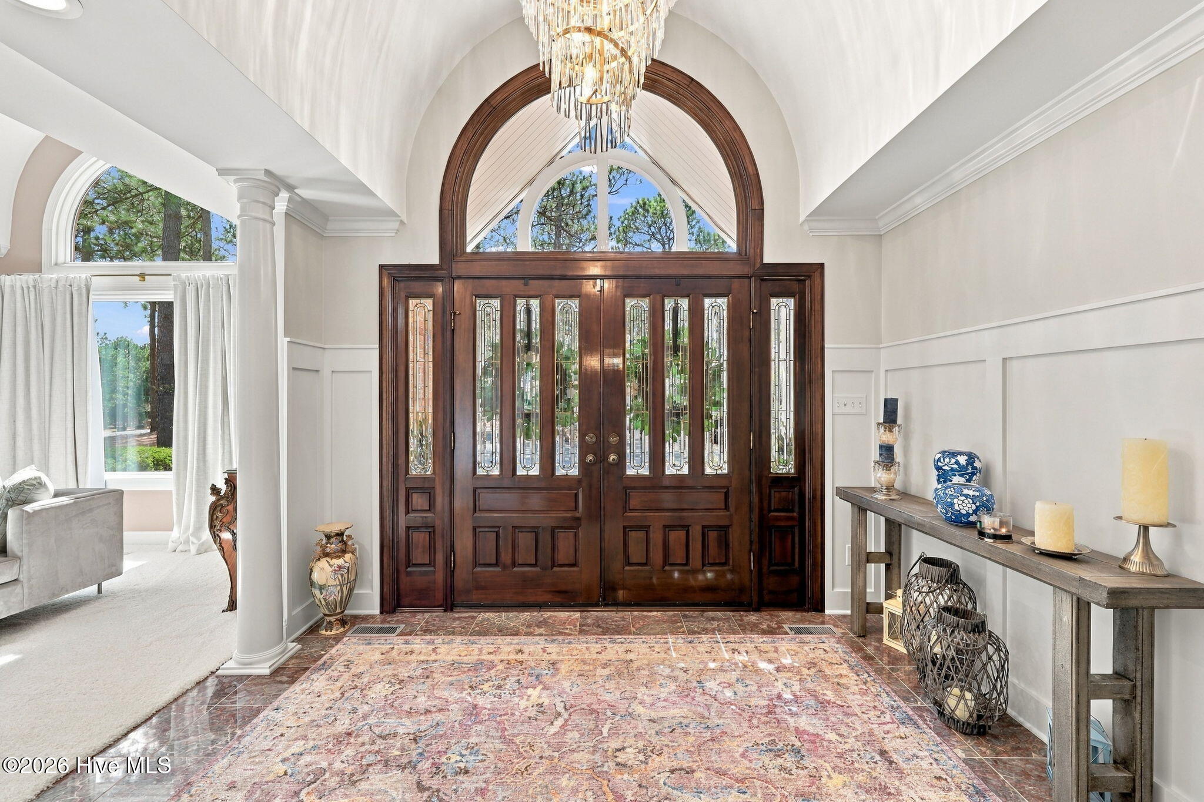
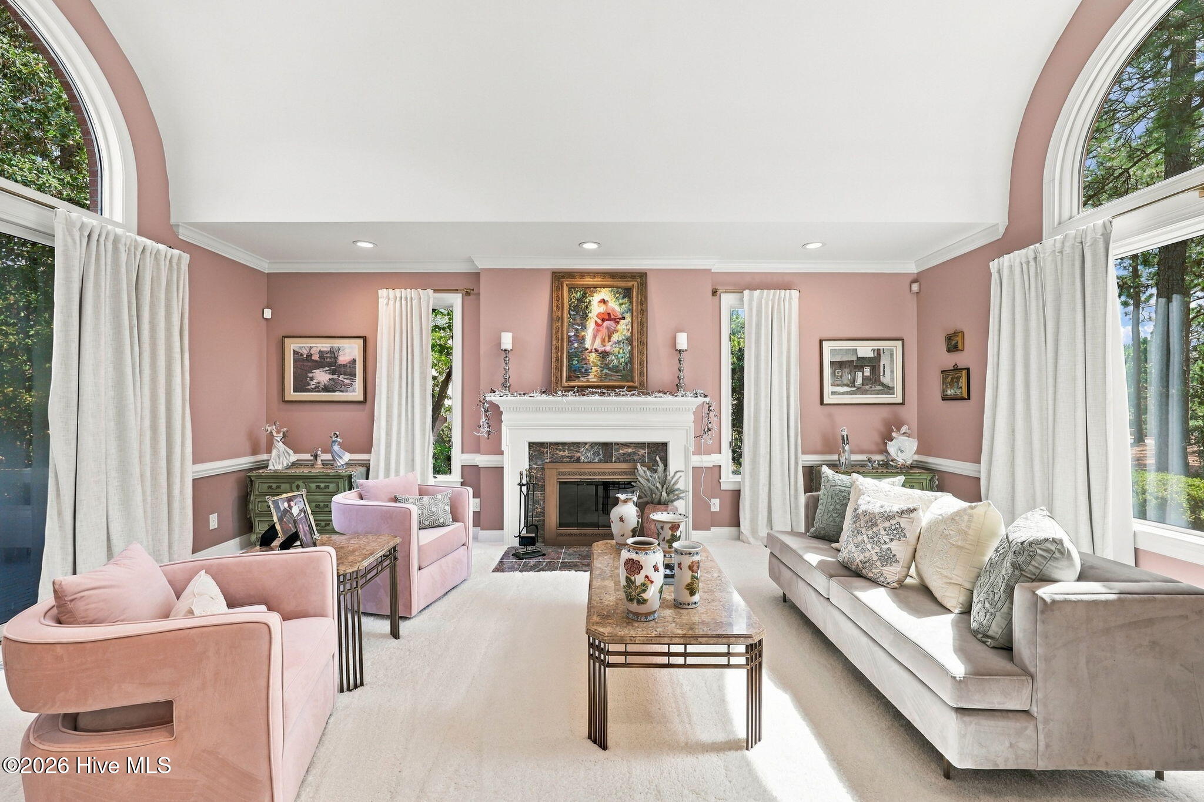
A transferable Pinehurst Country Club membership and a 3.25% assumable VA loan? Yes, you read that right! Seller concessions are available, too, and that's just the icing on the cake. This gorgeous all-brick home in Pinewild sits on nearly an acre overlooking the 13th fairway of the Magnolia Course, with over 3,000 square feet of single-level living, room to spread out or be together, and plenty of reasons to look forward to coming home. From the circular drive to the arched entry, this home makes a memorable impression. Inside, tall ceilings, oversized arched windows, and beautiful trim give the rooms character, while natural light brings them to life. The living room's wood-burning fireplace invites you to settle in, and the dining room has space for a house full of company, special meals, and evenings when no one is quite ready to leave the table. The kitchen is full of personality, with navy-and-white cabinetry, granite countertops, lighted glass-front cabinets, an island, and skylights overhead. Prepare a favorite meal, set out appetizers at the serving bar, and keep the conversation going with those in the adjoining den. Radiant-heated tile flooring adds comfort in the kitchen, while the breakfast nook provides a bright spot for everyday meals. Just beyond, the Carolina room offers a place to read, relax, or catch up with friends. Open the doors to the expansive rear deck and take the gathering outside. With fairway views and room to grill, dine, and linger beneath the longleaf pines, you may find yourself staying well beyond dinner or simply soaking in a lovely day or evening. The primary suite includes walk-in and cedar closets and a spacious bath with radiant-heated tile floors, dual vanities, a jetted tub, and a glass-block shower. Two additional bedrooms share a full bath in their own wing, giving guests a comfortable place to settle in. A private office with built-ins, a half bath, and generous storage throughout make everyday living easier. Near the heart of gated Pinewild, the home is within a walk or golf-cart ride of the clubhouse, restaurant, pool, and courts, with amenities available through optional Pinewild membership. The Village of Pinehurst is a golf-cart ride away through the nearby back gate, making it easy to head into town for dining, shopping, or an afternoon exploring the Village. A spacious side-entry two-car garage has room for your golf cart, too. The photos give you a glimpse, but this is a home that deserves to be experienced in person. Come take in the light, enjoy the view, and spend some time planning how you'll make it home! Seller is open to renting as well!

$5,655/mo

Est. mortgage payment based on a $850,000 home price.

All estimates are provided by Luxury Presence for informational purposes only. Actual amounts may vary.

Additional information

MLS® ID
100604533

Interior Features

Bedrooms
3
Bathrooms
3
Fireplace
Yes
Cooling
Yes
Heating
Yes
Basement
No

Exterior Features

Lot Size
0.9 Acres

Other Property Details

Taxes
$3,790
Tax Frequency
Annually
Association Fee Frequency
Yearly
Garage
Yes
View
Yes

Courtesy of LPT Realty with Kati Horvath,
Listing Contact: 910-992-6033 


The data relating to real estate on this website comes in part from the Internet Data Exchange program of Hive MLS, and is updated as of 5:21 AM UTC, 11/12/2026. All information is deemed reliable but not guaranteed and should be independently verified. All properties are subject to prior sale, change, or withdrawal. Neither listing broker(s) nor RE/MAX Mountain Properties shall be responsible for any typographical errors, misinformation, or misprints, and shall be held totally harmless from any damages arising from reliance upon these data.  Hive MLS provides content displayed here (“provided content”) on an “as is” basis and makes no representations or warranties regarding the provided content, including, but not limited to those of non-infringement, timeliness, accuracy, or completeness. Individuals and companies using information presented are responsible for verification and validation of information they utilize and present to their customers and clients. Hive MLS will not be liable for any damage or loss resulting from the use of the provided content or the products available through Portals, IDX, VOW, and/or Syndication. Recipients of this information shall not resell, redistribute, reproduce, modify, or otherwise copy any portion thereof without the expressed written consent of Hive MLS.

©2026 Hive MLS 

Data last updated 5:21 AM UTC, 11/12/2026

Powered by Luxury Presence