Property photo 1
Property photo 2
Property photo 3
Property photo 4
Property photo 5
4 Beds
3 Baths
2,569 sqft

$643,685

141 Lookout Point, Hampstead NC, 28443

Price per sqft$250.56
Built in2026
Property size2,569 sqft
Property typeResidential

Overview

Active

Listed Nov 11, 2026

Updated 3h ago

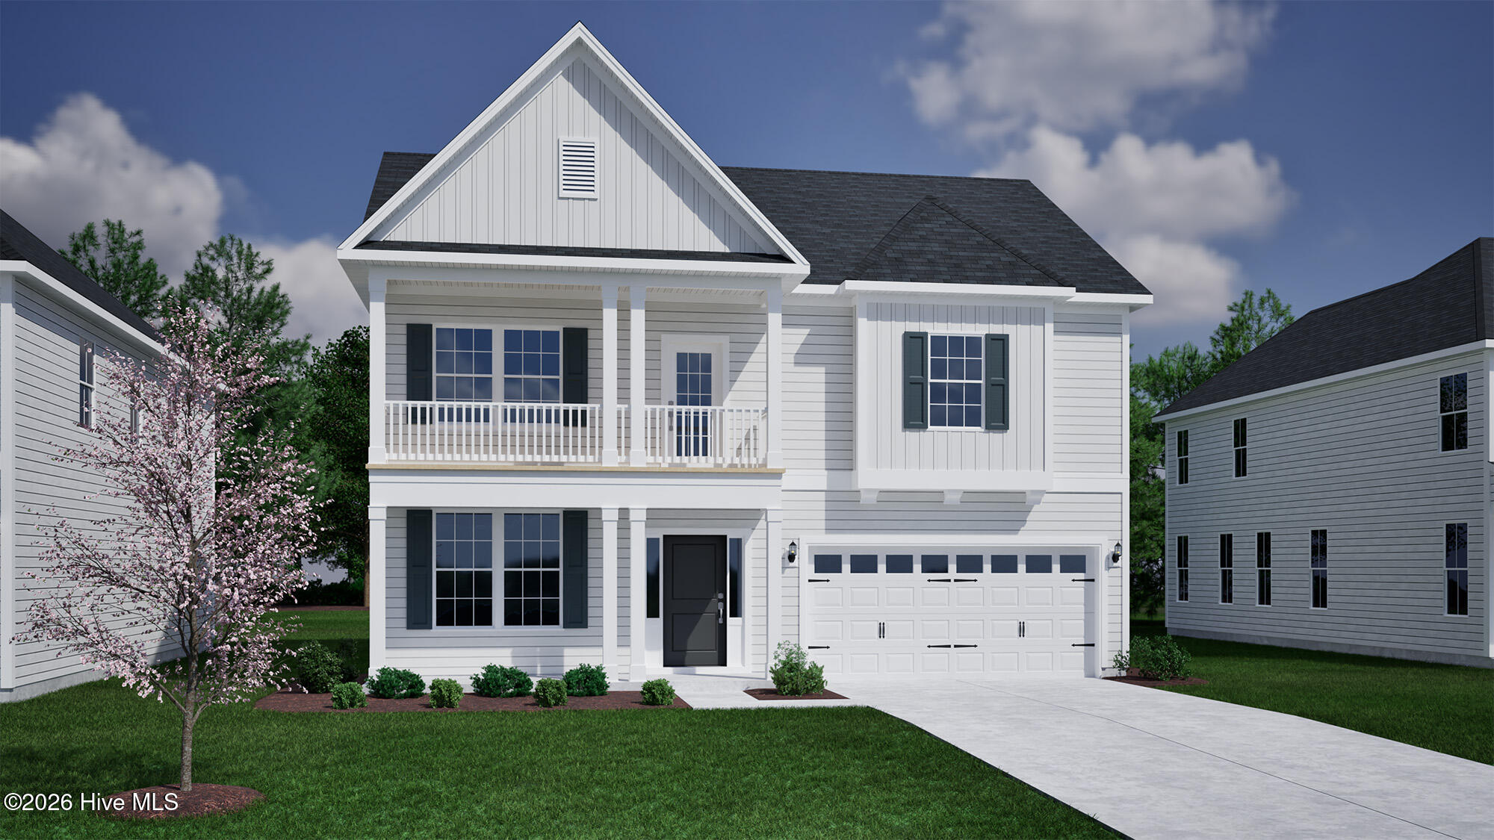
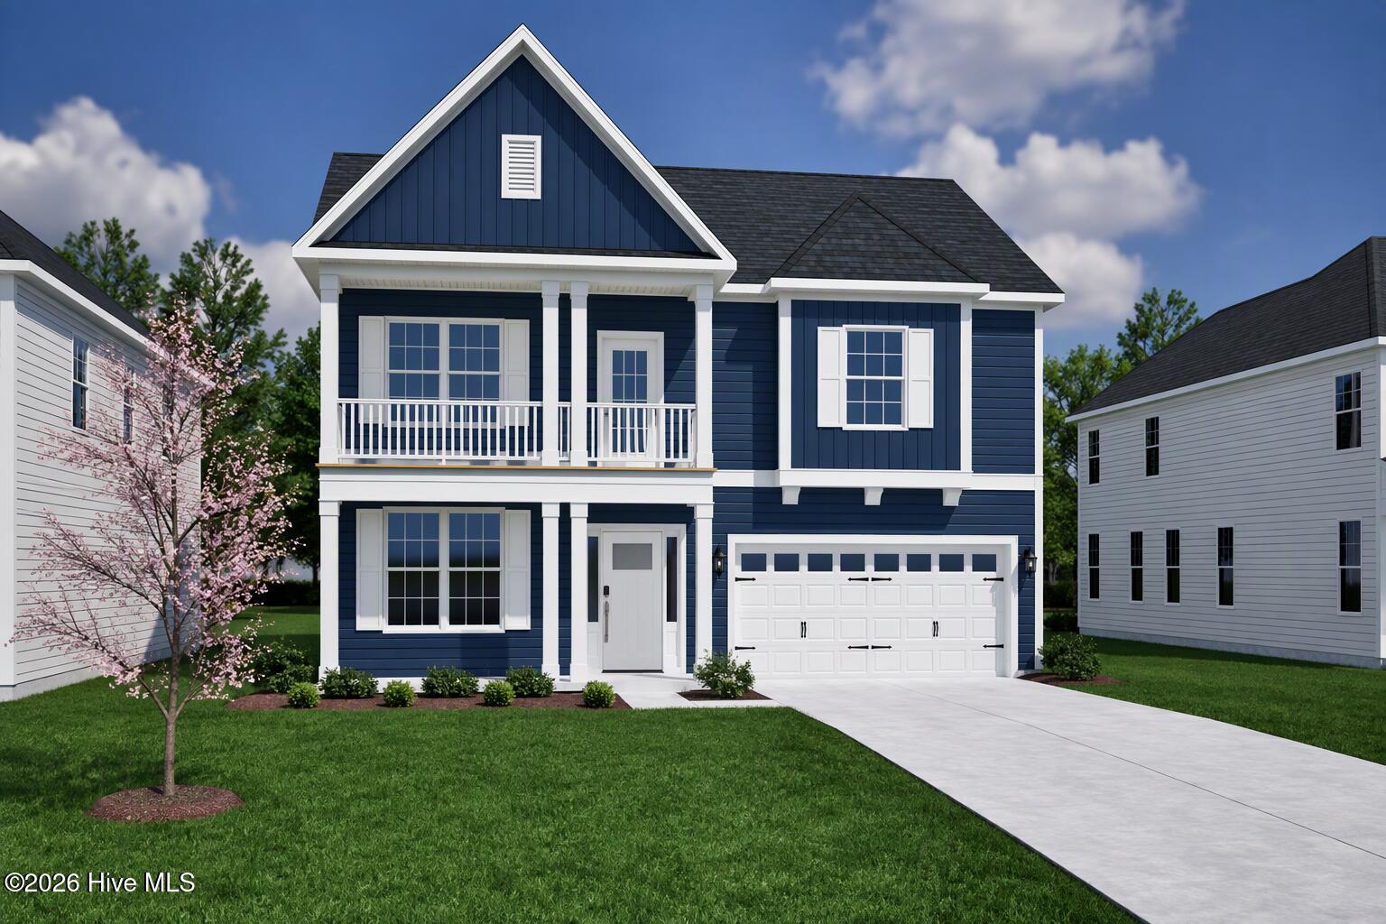
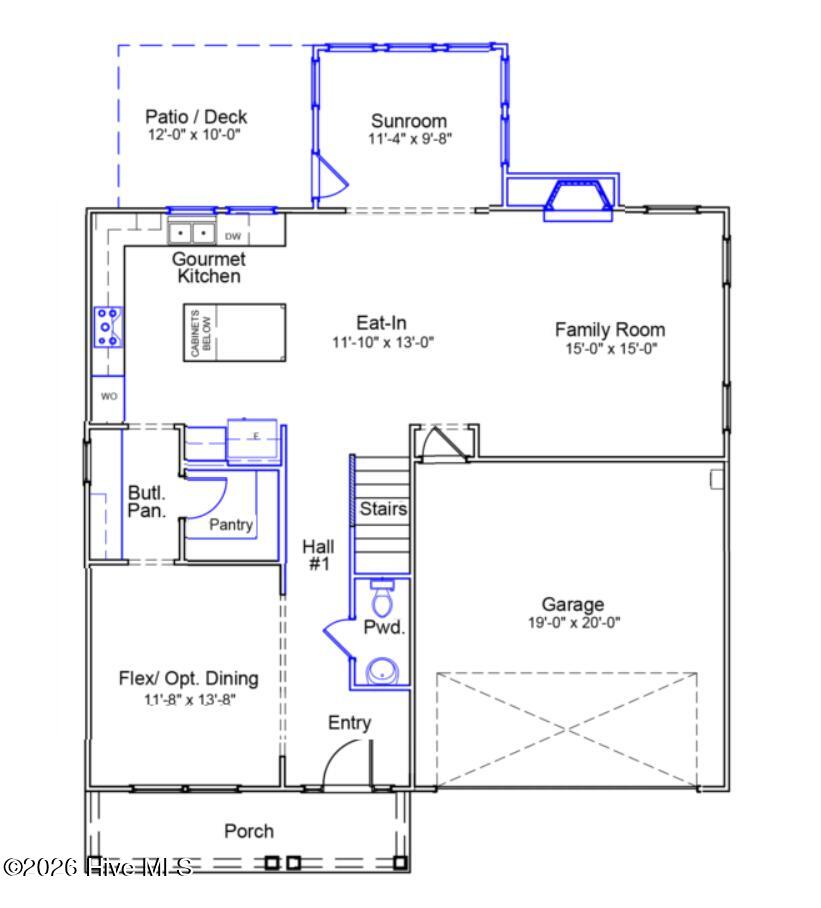
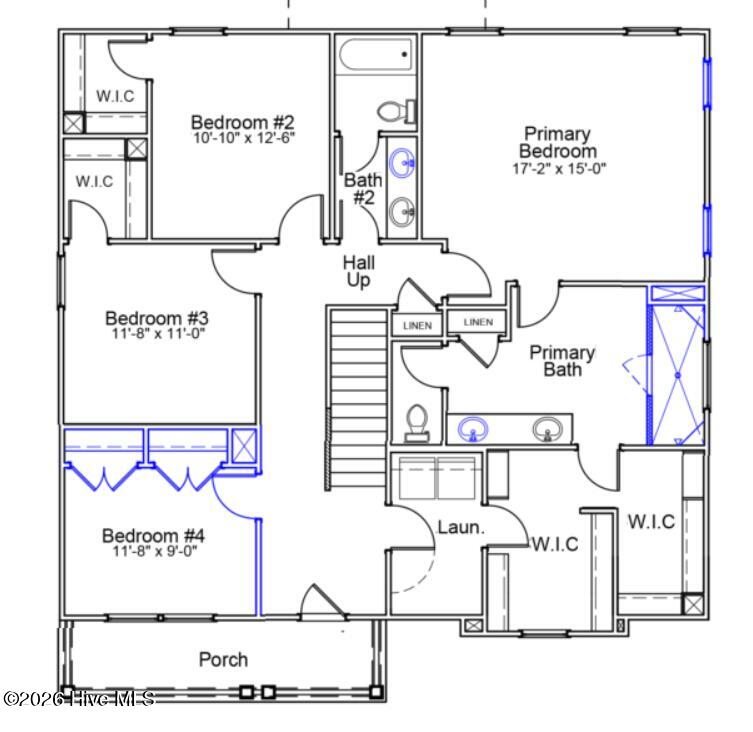
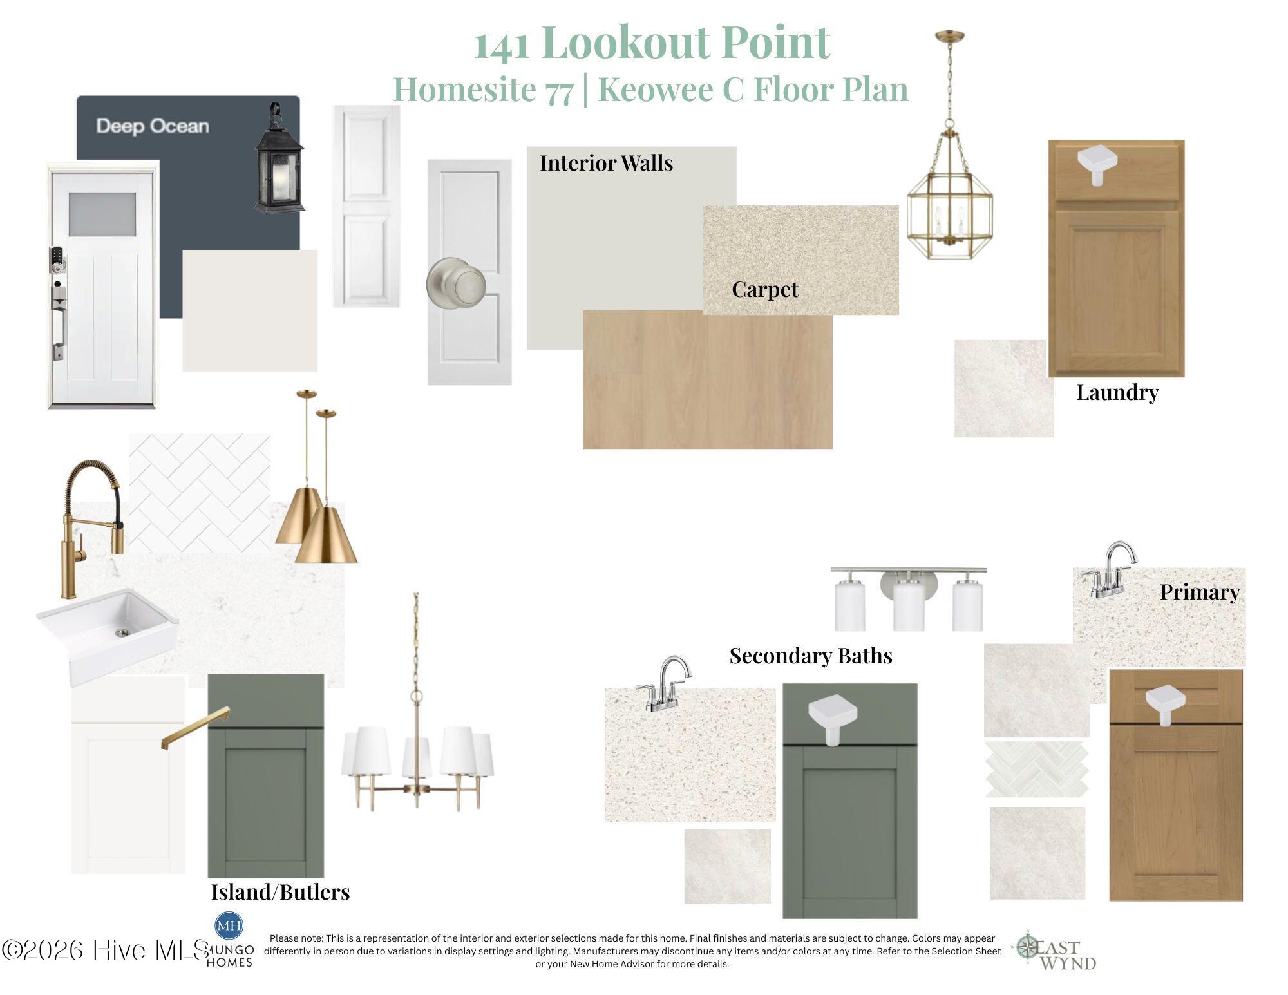
Welcome to the Keowee floor plan at 141 Lookout Point, a thoughtfully designed 4-bedroom, 2.5-bath home offering exceptional craftsmanship, upgraded finishes, and one of the final opportunities to own an exterior homesite in East Wynd. Situated on nearly 1/3 of an acre and backing to private trees, this home is being built on one of the neighborhood's last two exterior homesites (with Mungo Homes), creating a rare and limited opportunity for added privacy. From the welcoming front porch to the charming second-floor balcony, this home offers beautiful coastal curb appeal. Accessible from the upstairs landing, the balcony provides the perfect spot to enjoy your morning coffee, unwind in the evening, or simply take in the neighborhood views. The first floor features a spacious flex room that can serve as a formal dining room, home office, or hobby space, enhanced with craftsman judges panel trim details. Just beyond, the butler's pantry provides additional cabinetry and prep space and connects to a large walk-in pantry and gourmet kitchen featuring a white farmhouse sink, upgraded cabinet construction, and a functional layout designed for everyday living and entertaining. The kitchen flows seamlessly into the eat-in dining area and spacious living room, highlighted by a natural gas fireplace and upgraded LED disk lighting. From there, step into the bright sunroom overlooking the private backyard. A conveniently located powder room completes the first level. Upstairs, you'll find three secondary bedrooms, a full bath, and a spacious primary suite. The owner's retreat includes a luxurious walk-in tile shower with dual shower heads, dual vanities, an oversized walk-in closet, and direct access to the laundry room for added convenience. Additional upgrades include 9-foot ceilings on both the first and second floors, additional electrical outlets throughout the home, upgraded lighting, craftsman-style trim details, and enhanced cabinetry throughout. Residents of East Wynd enjoy a sought-after waterfront lifestyle with community amenities including a day dock, perfect for enjoying time on the water and taking in the scenic surroundings. The community also offers AT&T Fiber availability. Estimated completion: Winter 2027. Don't miss your chance to own one of East Wynd's final exterior homesites with private wooded views. Home features, options, selections, colors, materials, and specifications are subject to change without notice based on availability and product inventory.

$4,282/mo

Est. mortgage payment based on a $643,685 home price.

All estimates are provided by Luxury Presence for informational purposes only. Actual amounts may vary.

Additional information

MLS® ID
100615867

Interior Features

Bedrooms
4
Bathrooms
3
Fireplace
Yes
Cooling
Yes
Heating
Yes
Basement
No

Exterior Features

Lot Size
0.28 Acres

Other Property Details

Association Fee Frequency
Yearly
Garage
Yes
New Construction
Yes

Courtesy of Mungo Homes with Sara Helms,
Listing Contact: 910-409-5224 


The data relating to real estate on this website comes in part from the Internet Data Exchange program of Hive MLS, and is updated as of 5:21 AM UTC, 11/12/2026. All information is deemed reliable but not guaranteed and should be independently verified. All properties are subject to prior sale, change, or withdrawal. Neither listing broker(s) nor RE/MAX Mountain Properties shall be responsible for any typographical errors, misinformation, or misprints, and shall be held totally harmless from any damages arising from reliance upon these data.  Hive MLS provides content displayed here (“provided content”) on an “as is” basis and makes no representations or warranties regarding the provided content, including, but not limited to those of non-infringement, timeliness, accuracy, or completeness. Individuals and companies using information presented are responsible for verification and validation of information they utilize and present to their customers and clients. Hive MLS will not be liable for any damage or loss resulting from the use of the provided content or the products available through Portals, IDX, VOW, and/or Syndication. Recipients of this information shall not resell, redistribute, reproduce, modify, or otherwise copy any portion thereof without the expressed written consent of Hive MLS.

©2026 Hive MLS 

Data last updated 5:21 AM UTC, 11/12/2026

Powered by Luxury Presence